
Custom floor plans, elevations, and photorealistic 3D renderings crafted with precision — from your first idea to a permit-ready drawing set.

A look at completed projects — from permit-ready floor plans to finished homes built from Melissa's designs.
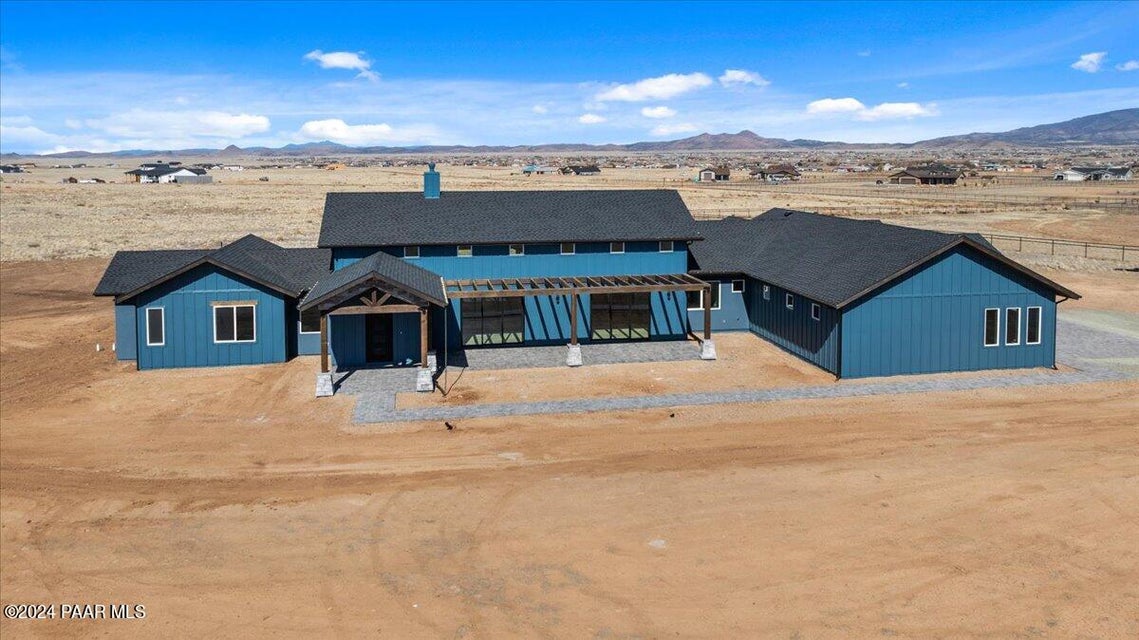
Custom home · Prescott Valley, AZ
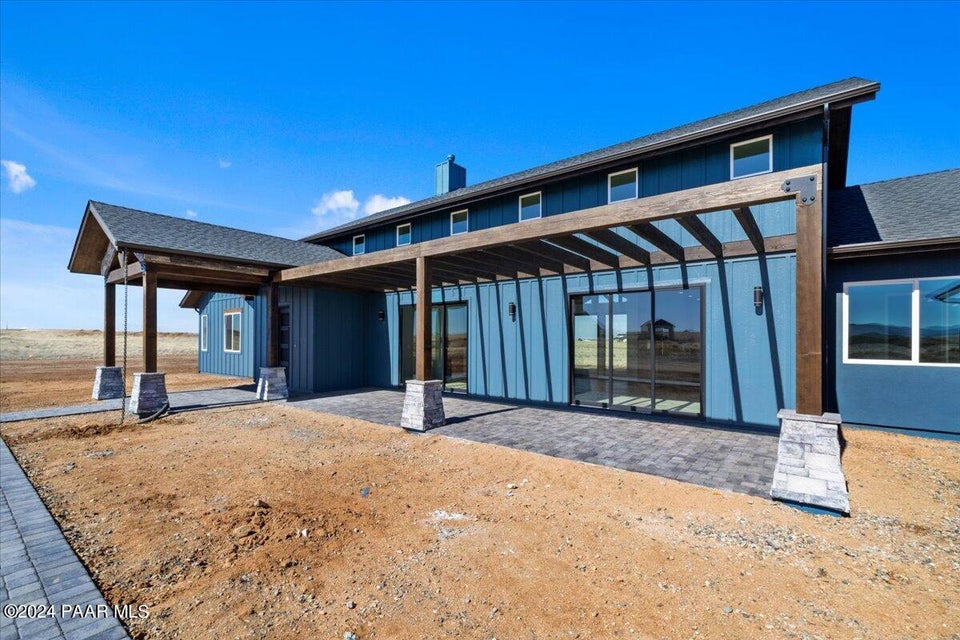
Custom home · Prescott Valley, AZ
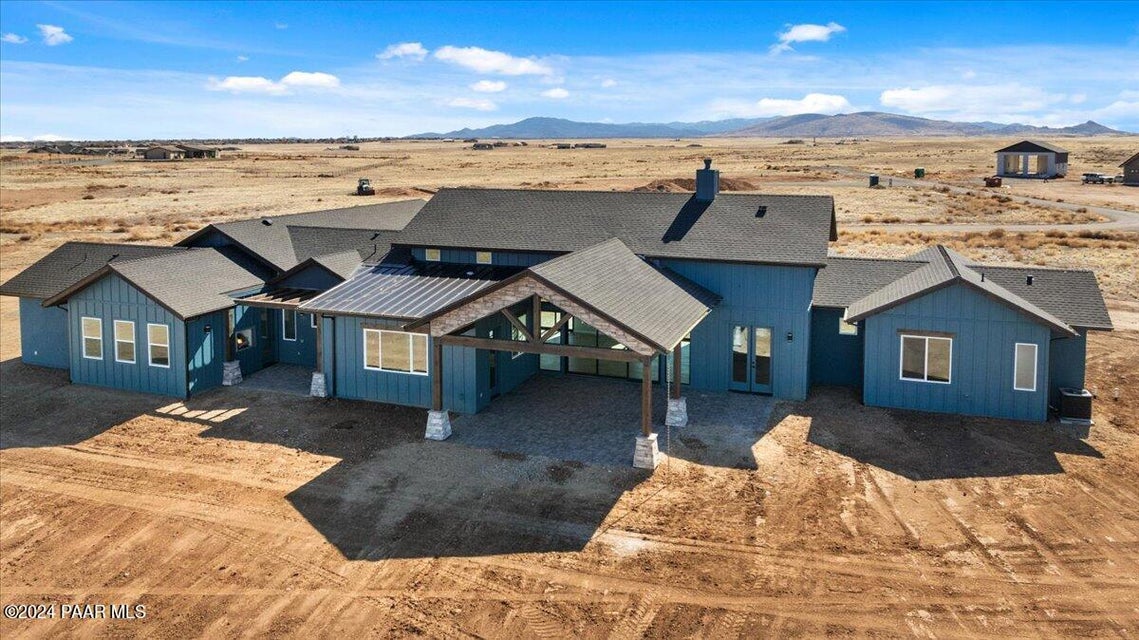
Custom home · Prescott Valley, AZ
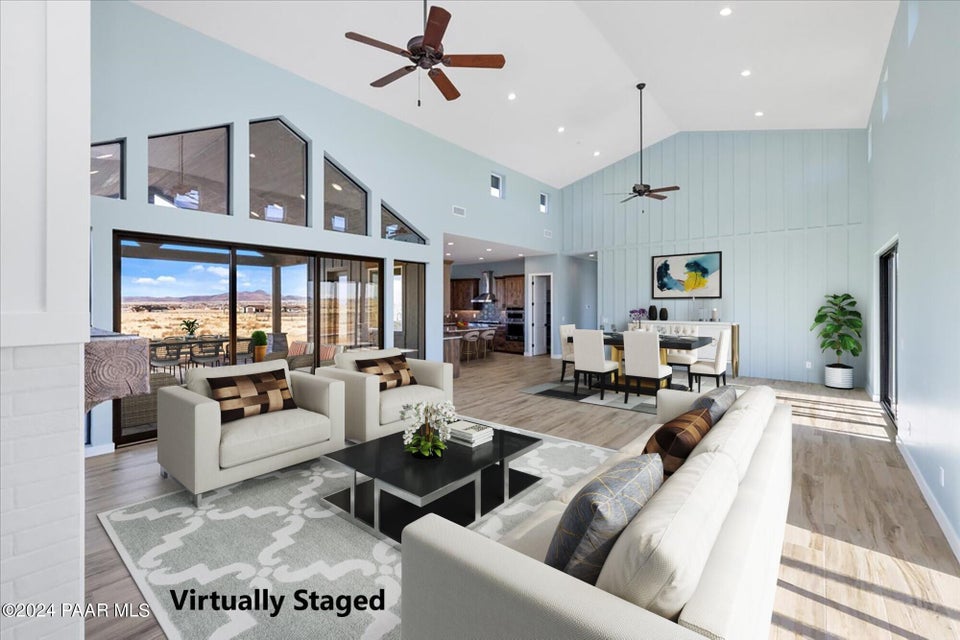
Custom home · Prescott Valley, AZ
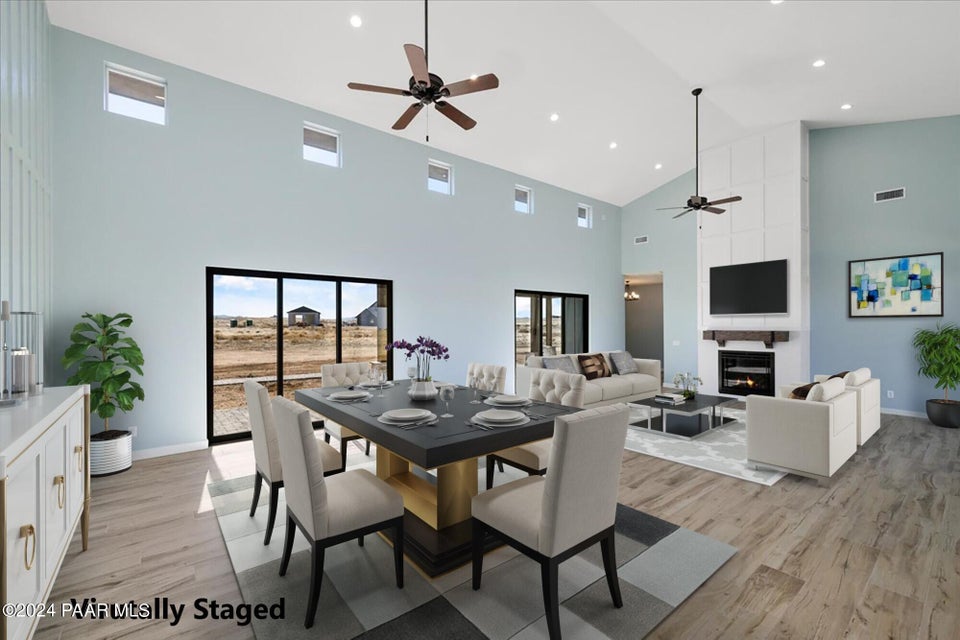
Custom home · Prescott Valley, AZ
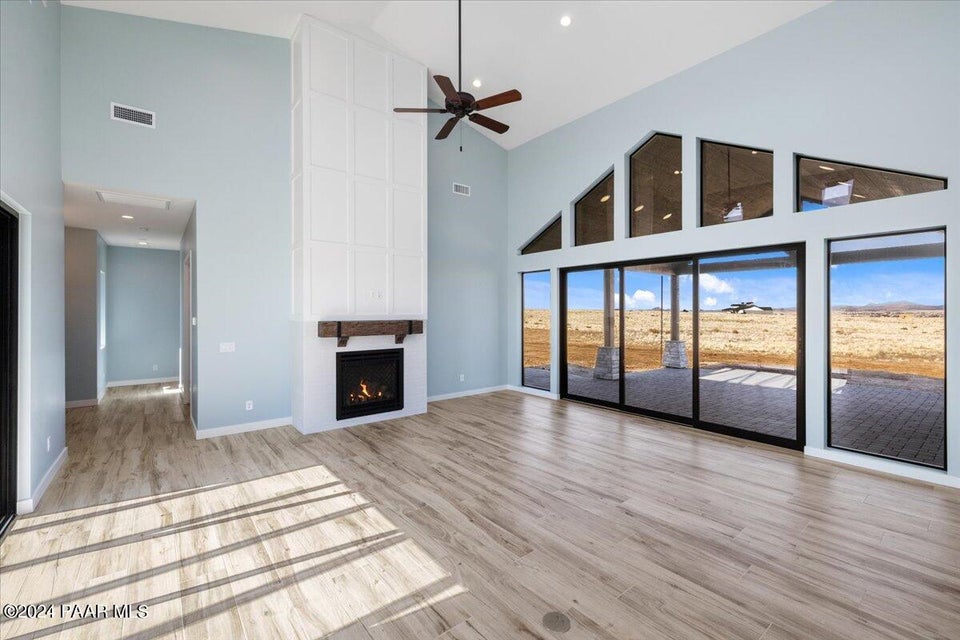
Custom home · Prescott Valley, AZ
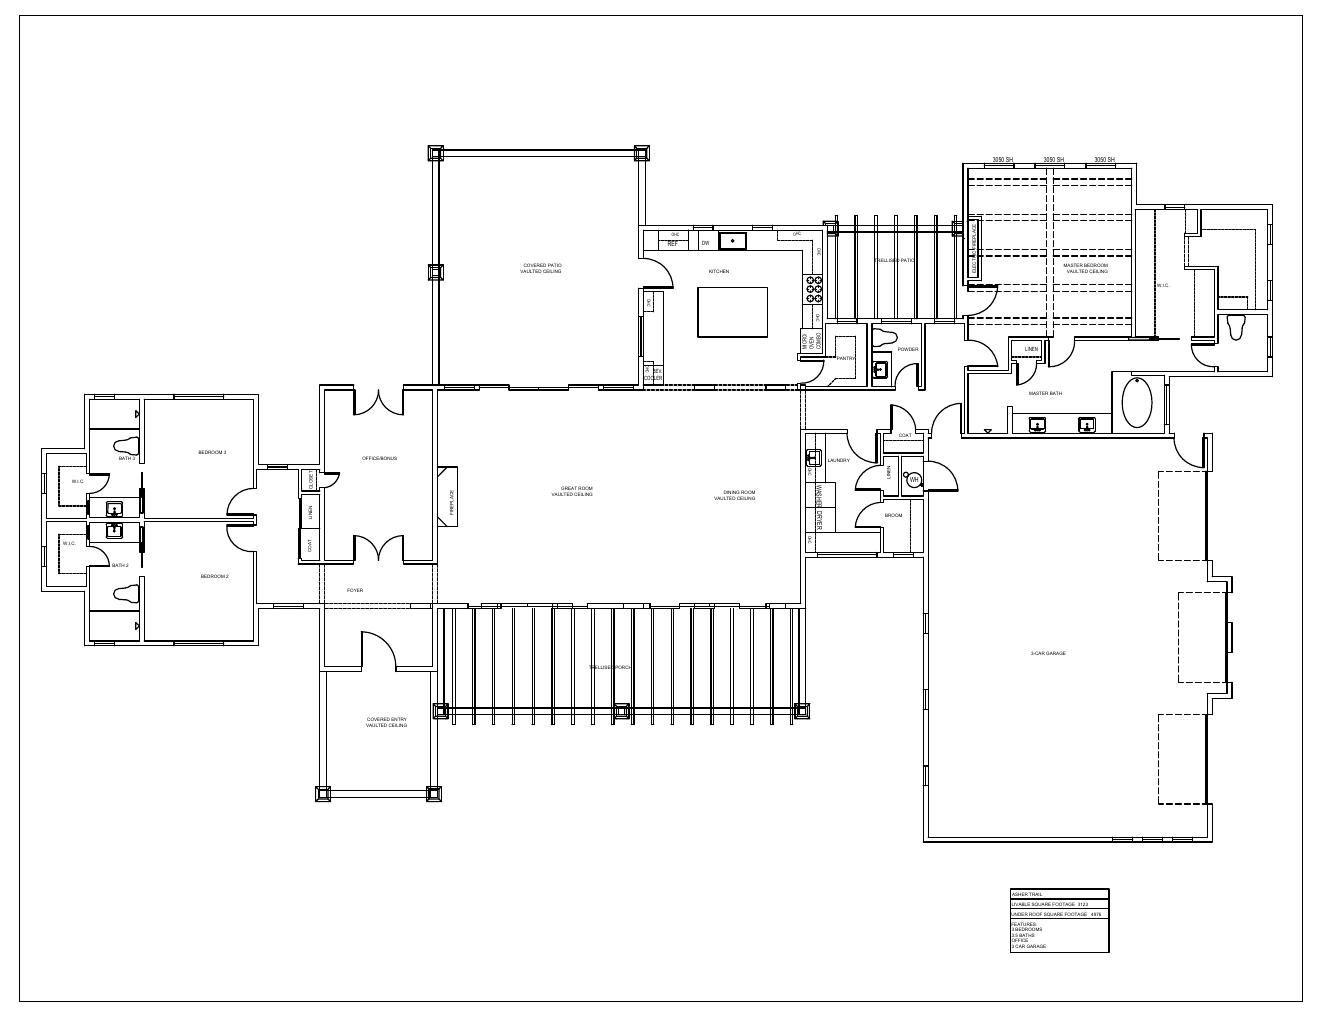
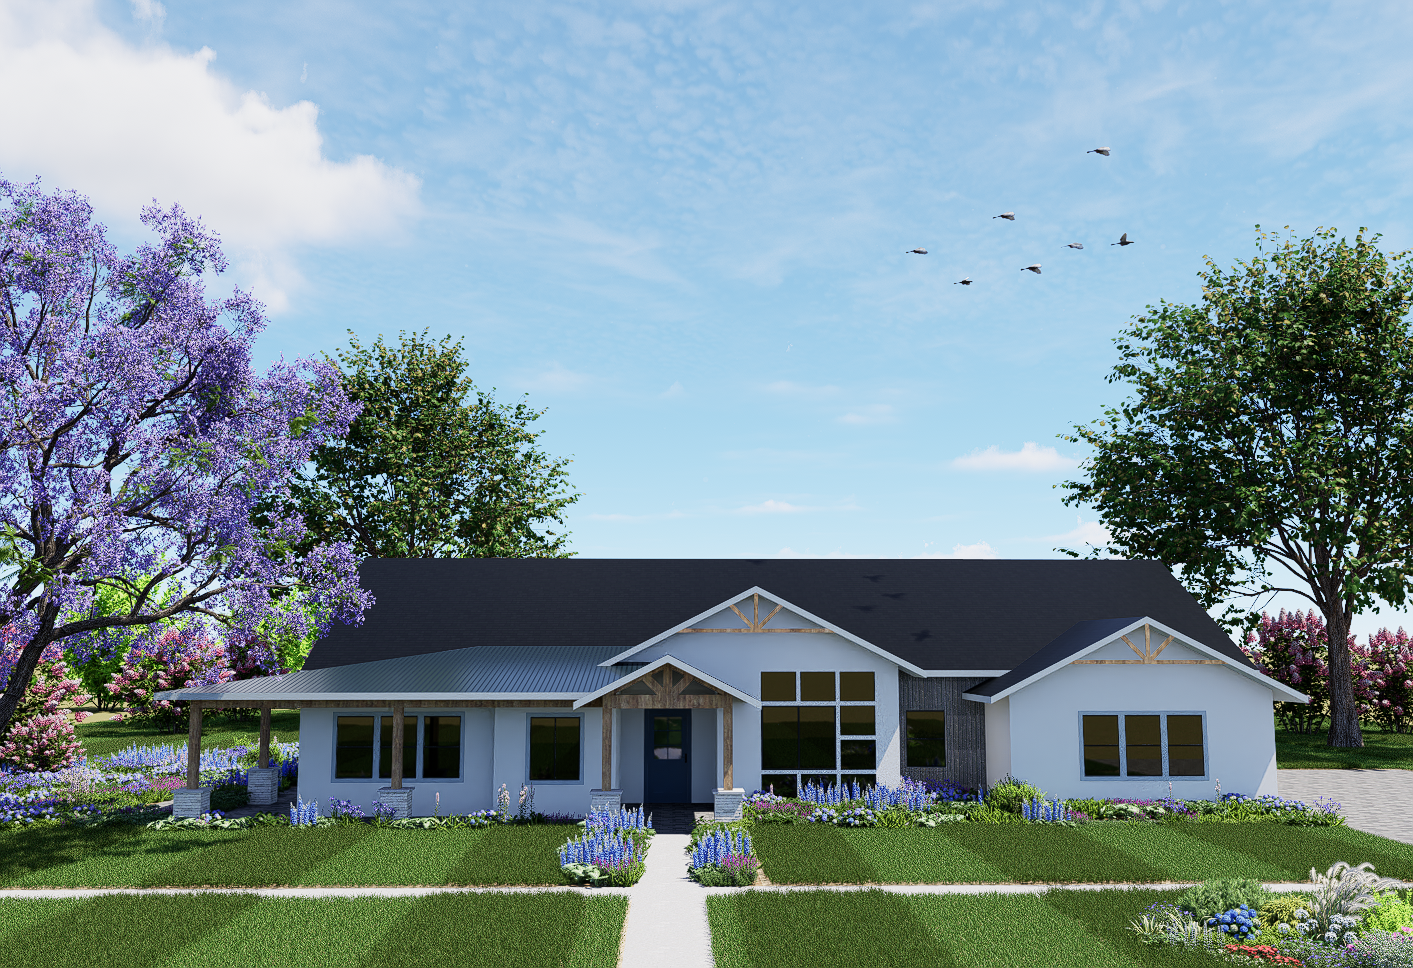
3D rendering · Custom home design
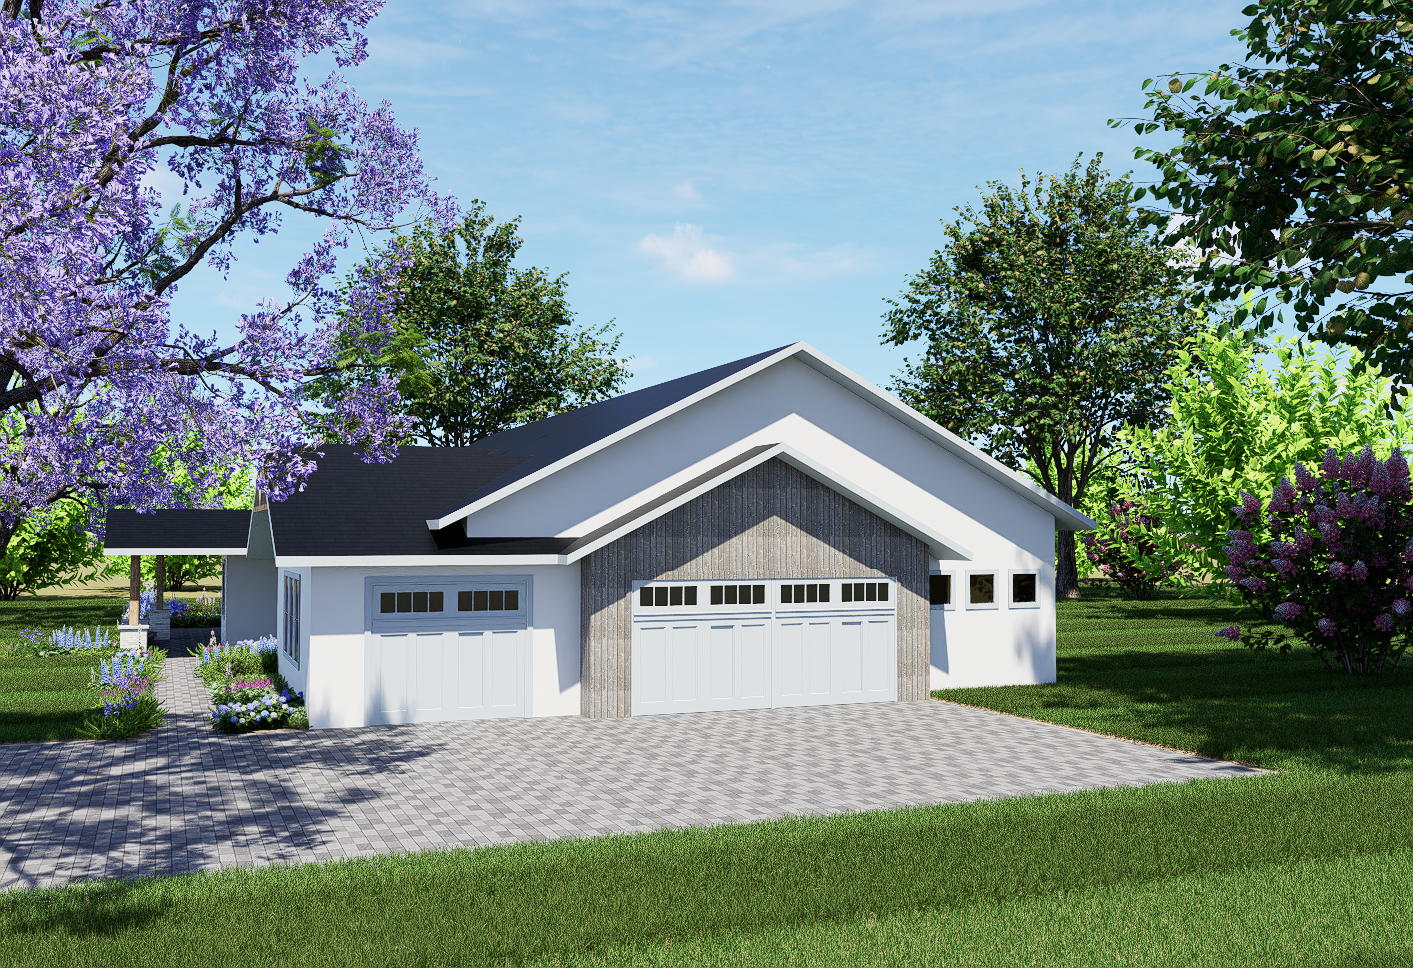
3D rendering · Custom home design
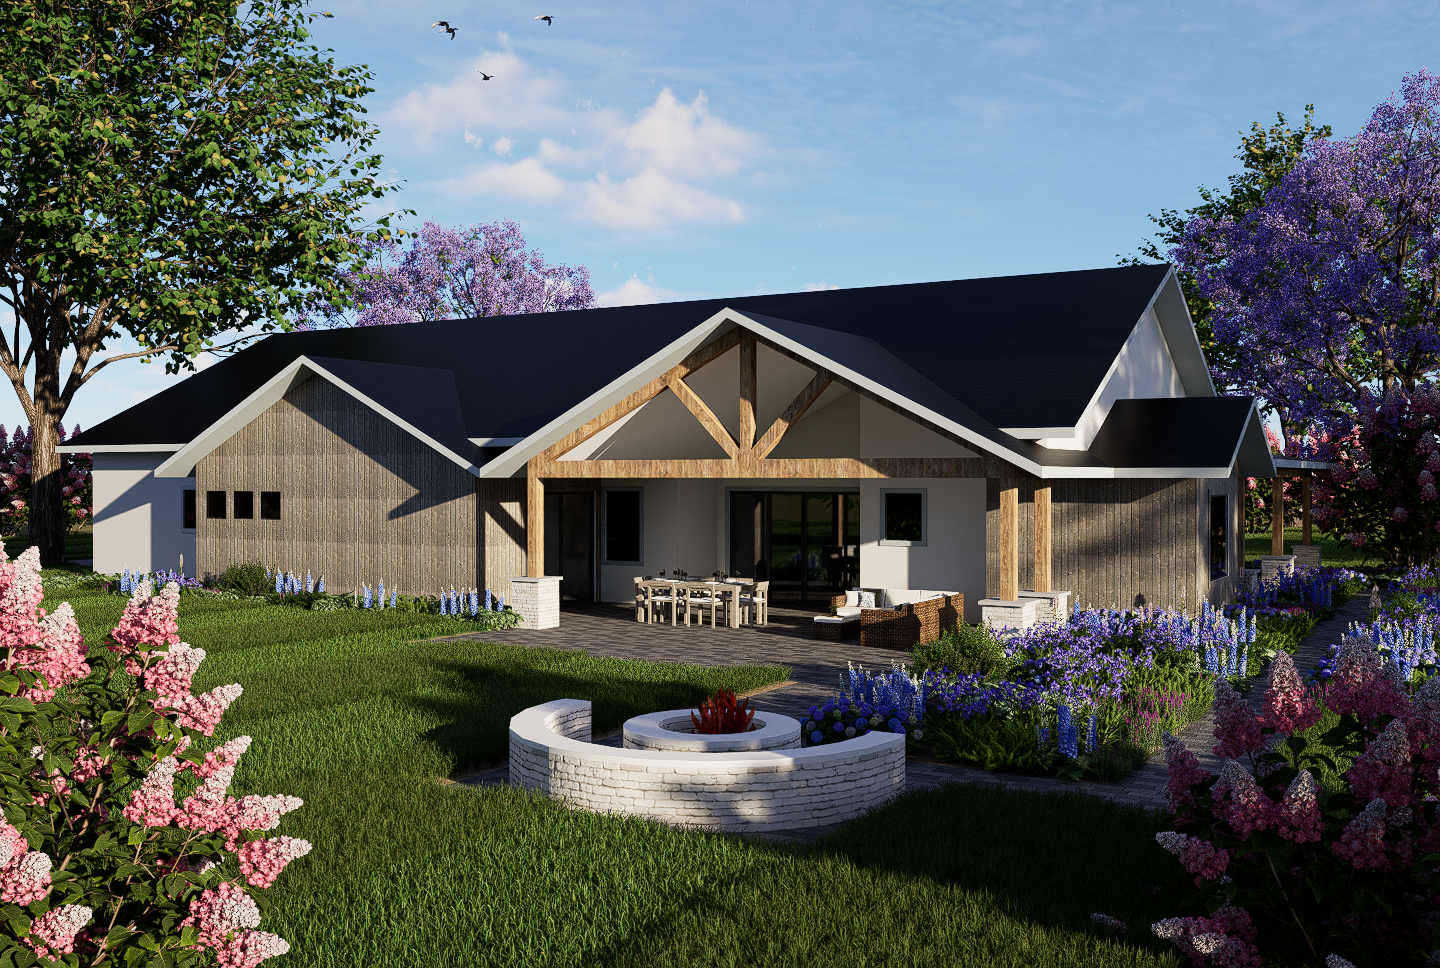
3D rendering · Custom home design

3D rendering · Custom home design
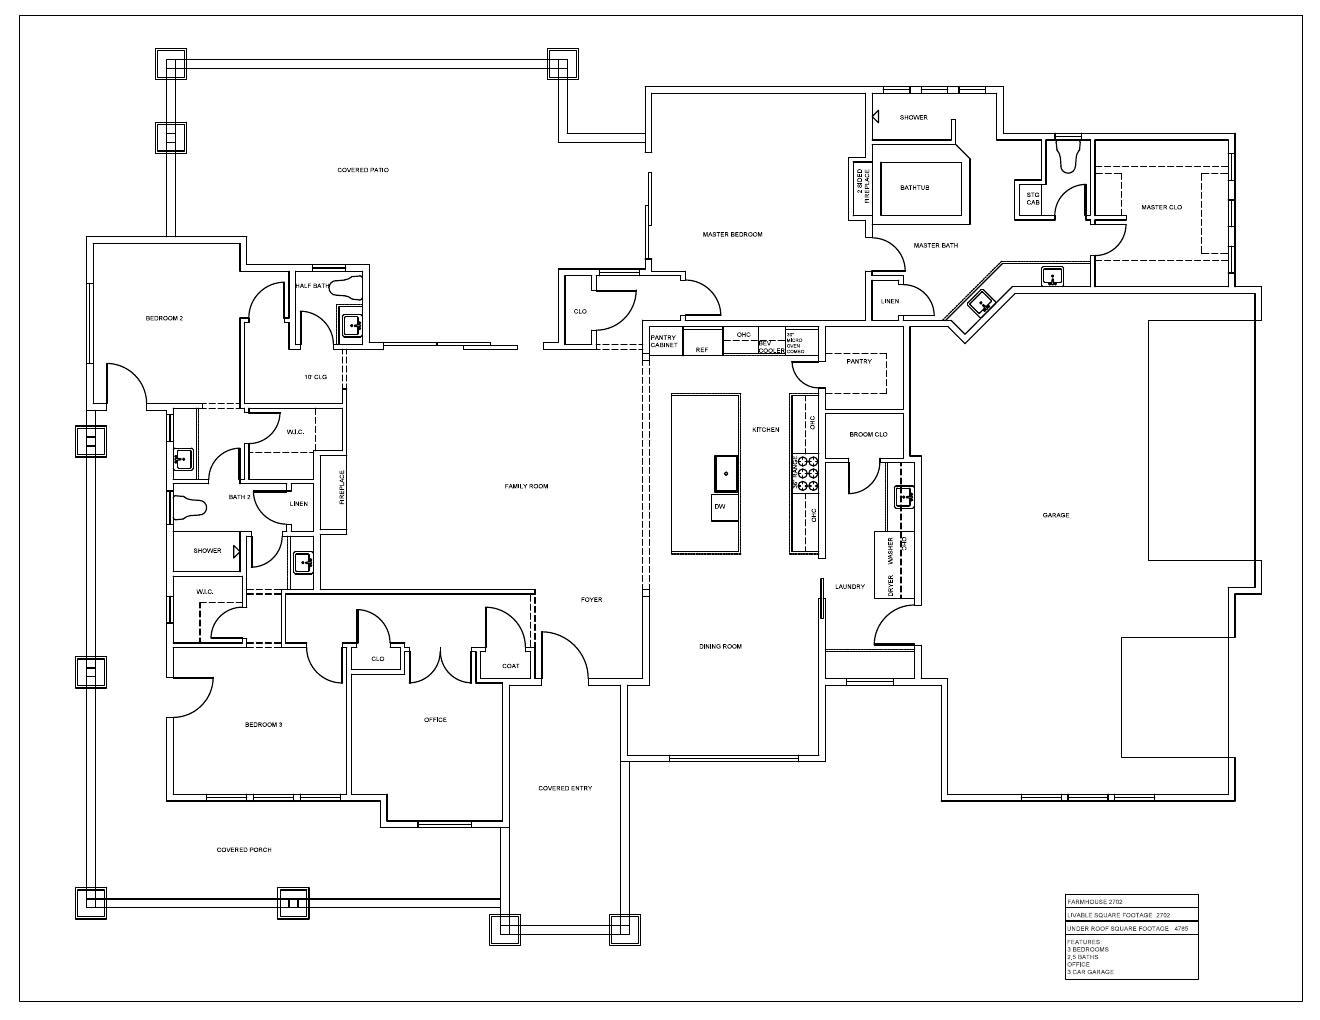
3D rendering · Custom home design

3D rendering · Custom home design

3D rendering · Custom home design

3D rendering · Custom home design


3D interior rendering

Completed build · Norma Drive

Completed build · Norma Drive

Completed build · Norma Drive

Completed build · Norma Drive

Every project is custom. Melissa works with you from initial concept through a complete, permit-ready drawing set.
A full permit-ready drawing set tailored to your lot, vision, and local building codes.
Photorealistic exterior and interior visualizations produced in D5 Render — see your home before it's built.
Have an existing plan that needs adjustments? Melissa can revise floor layouts, elevations, and details to fit your needs.
Legacy Drafting and Design LLC is a veteran-owned residential drafting firm dedicated to turning your vision into a complete, buildable set of drawings. Melissa brings precision, creativity, and personal attention to every project — from a simple cabin to a custom luxury home.
Every plan is drafted to permit-ready standards and delivered with your builder and budget in mind.
Start Your Project →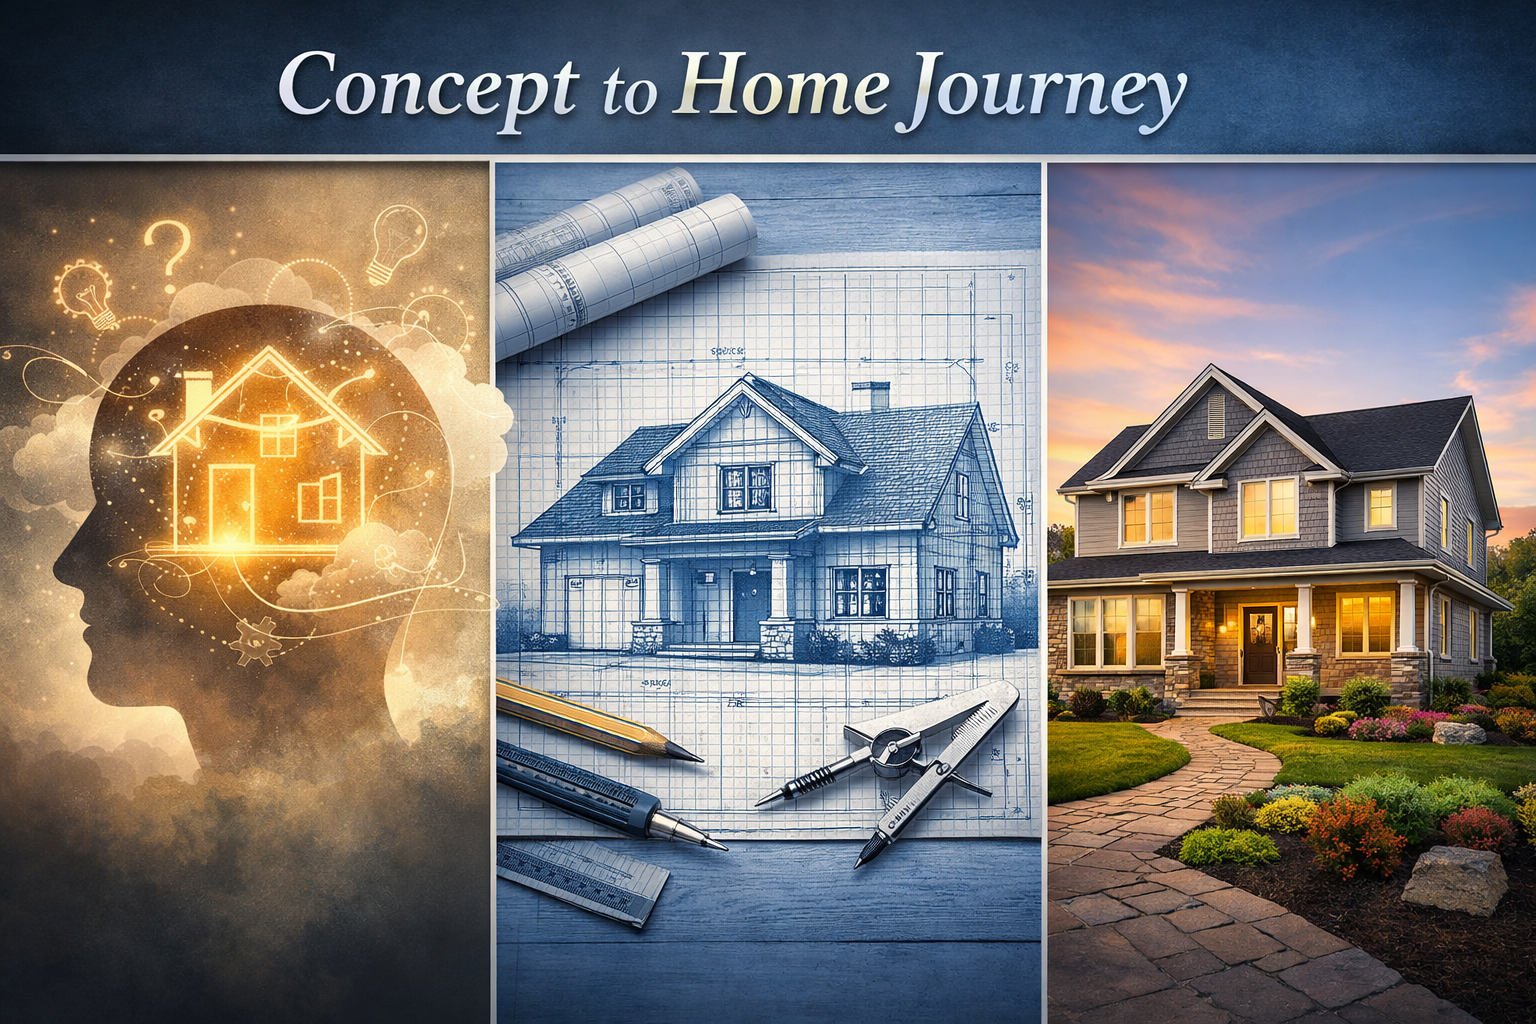
Browse our collection of pre-drawn residential plans. Purchase and download — customization available on any plan.
From your first call to a finished drawing set — here's how Melissa takes your vision to reality.
We discuss your vision, lot size, square footage goals, style preferences, and project timeline.
Melissa creates initial floor plan concepts for your review and feedback — revisions included.
Approved plans are developed into a complete, permit-ready set of construction drawings.
Receive your drawings in PDF format. We're available to answer builder questions.
Ready to start? Tell us about your project and Melissa will be in touch within 1–2 business days.
Whether you're starting from a napkin sketch or a detailed brief, Melissa works with you every step of the way — from first concept through construction-ready drawings.
We typically respond within 1–2 business days.